
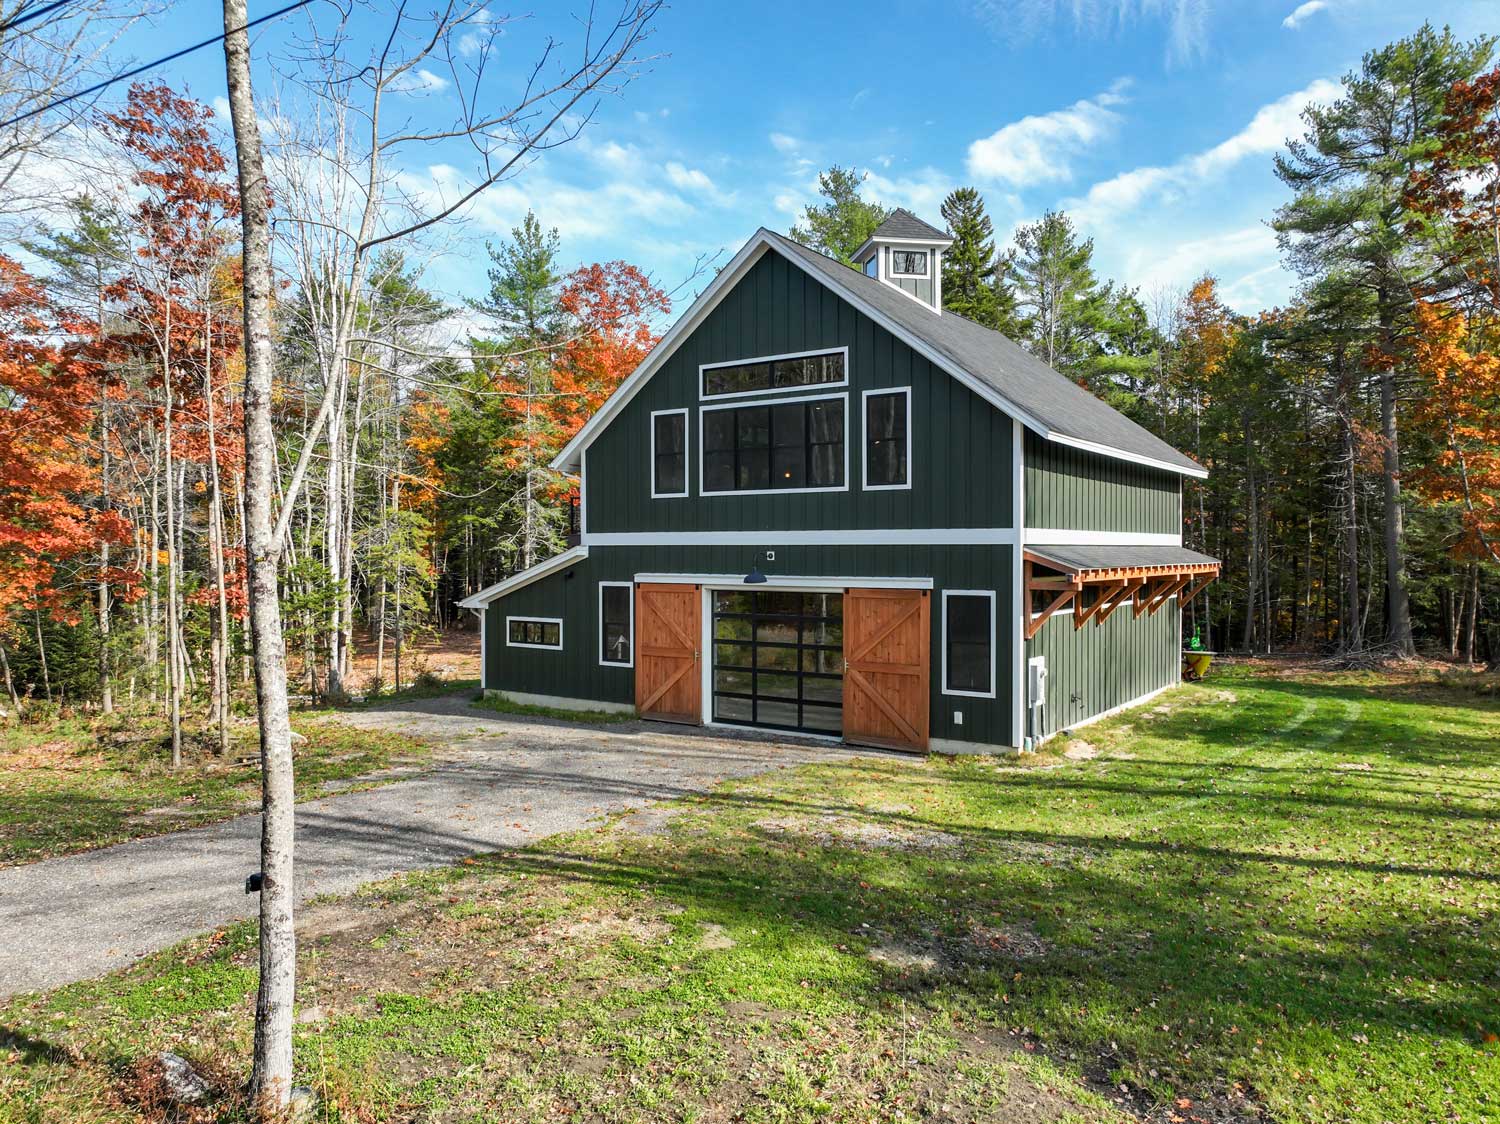
Outbuilding for many uses - barn style
This beautiful barn-style outbuilding was a joy to build! Our customer approached with a specific aesthetic, budget, and uses cases in mind and we got to work planning the various features and material needs.
Approximately 3500 square feet, this purpose-built structure first had to carry the design the customer had in mind. A modified, modern barn style building houses a variety of different spaces to fit the variety of needs for the building. Given the proximity to the ocean, surveying as an important aspect of this project.
The top floor features an open art studio space and kitchen area, with walls a ceiling covered in shiplap. Great window placement allows in ample light and doors open to a deck to take in nature. A hemlock timber style staircase takes you to the second floor, carefully designed with safety in mind for younger visitors. The first floor features a workout room, wood shop, full bathroom for cleaning up after art projects (and dirty canine friends), and space for storage. Small details really take this over the top, including a stylized overhand, glass overhead door with barn doors to cover, and many other beautiful features.
This was a fun challenge and we were pleased to help our customer realized their vision.


